• Skip to primary navigation
  • Skip to main content
  • Skip to primary sidebar
  • Skip to footer
Logo
  • Login / Register
  • 770-971-5660
  • Email
  • Facebook
  • LinkedIn
  • Twitter
  • YouTube
  • Home
  • Search
    • Search All Listings
    • Featured Listings
    • Sold Listings
    • New Listing Notifications
    • Login / Register
  • Neighborhoods
  • Buyers
    • For Buyers
    • Market Reports
  • Sellers
    • What’s My Home Worth
    • Market Reports
  • Blog
  • About
    • About Us
    • Our Agents
    • Testimonials
  • Locations
  • Contact

New Listing! 276 Red Gate Drive Canton, Georgia 30115

September 7, 2024 by Leon & Tina Robbins Leave a Comment

New Listing! 276 Red Gate Drive Canton, Georgia 30115

SHOWSTOPPER!!🤩🤩
🏠 New Listing!! #TalkToTinaNow
$1,149,840 #cherokeecountyga


** SITUATED ON A PRIVATE, LUSH, BEAUTIFULLY LANDSCAPED 1.28-ACRE LOT…STEP INTO THIS EXCEPTIONAL HOME THROUGH ITS STUNNING ENTRANCE Revealing a Modern and Luxurious Floorplan Adorned with Captivating Chandeliers and Lighting Fixtures **RECENT UPGRADES $197K

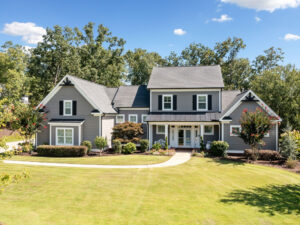
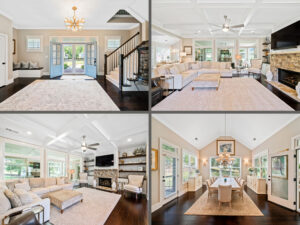
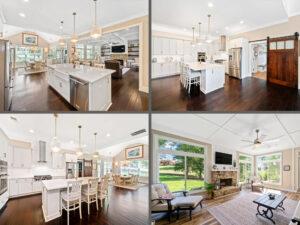
This Property Features a Fenced Backyard and a HOT SPRING ENVOY NXT 6-PERSON HOT TUB Offering Breathtaking Views of the Neighboring Equestrian Ranch and Lavish Landscaping. The Recently RENOVATED GOURMET KITCHEN Emanates Contemporary Elegance with Quartz Countertops, a Breakfast Bar, High-End Stainless-Steel Appliances, a Massive Walk-in Pantry, and A Sleek Ultra-Modern Vent Hood Complemented by a Ceiling-Reaching Backsplash. The Kitchen Seamlessly Flows Into The Dining Room, Featuring a Stunning Vaulted Ceiling and Expansive Windows, Creating a Sophisticated and Elegant Space. The Family Room is another Focal Point with its Charming Coffered Ceiling, Fireplace Flanked by Bookcases, and Walls Of Windows Providing Stunning Views. Adjacent to the Family Room, The 472 SQ. FT. VAULTED SUNROOM WITH A FIREPLACE Offers a Serene Retreat for Relaxation.
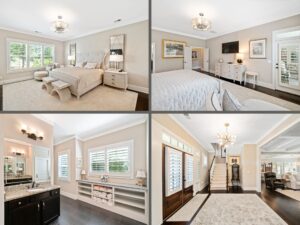
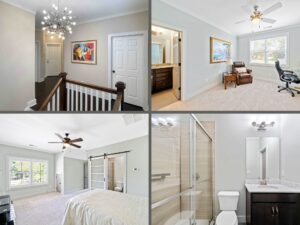
The Owner’s Retreat and Spa Bath on the Main Level Create a Luxurious and Peaceful Sanctuary with Scenic Outdoor Views, Perfect for Rejuvenation. The Upper Level of the Home Features 2 Additional Bedrooms and 2 Full Baths, Ensuring Ample Space for Family or Guests, Plus A Massive Walk-In Storage Room.
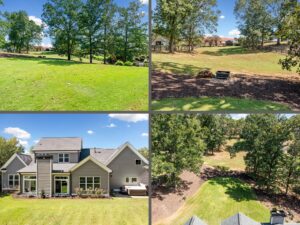
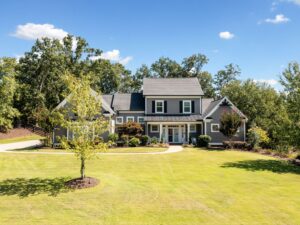
*A Three-Car Garage Provides Convenience and Storage, Including a Pet Shower and BACK STAIRCASE TO A PRIVATE BEDROOM WITH ENSUITE BATH, RENOVATED SPA SHOWER, MODERN BARN DOOR** WITH RECENT INTERIOR AND EXTERIOR PAINT UPDATES, SHUTTERS & BLINDS, STORM DOORS, GENERAC GENERATOR, LEAF GUARD FILTER GUTTER GUARDS; THIS EXQUISITE HOME RADIATES A FRESH AND CONTEMPORARY AESTHETIC. ~ Located in TOP RATED Creek View High School District, This Home Offers Life In Perfect Balance That Makes It Easy To Go, But Delightful To Stay ~


VIEW FULL LISTING HERE

READY FOR MORE INFO?
Talk to Tina Now
770-815-4414

Filed Under: Real Estate News Tagged With: Cherokee County Home for Sale, Home for sale in Canton GA, Leon and Tina Robbins Team, Master on Main Canton GA, Robbins Reatly Team, Talk To Tina Now

Reader Interactions

Leave a Reply Cancel reply

Your email address will not be published. Required fields are marked *

Primary Sidebar

New Listing EmailNotifications

Sign Up

What's YourHome Worth

Details

Categories

  • 4th of July
  • Home For Sale Coming Soon
  • Homes Showcase
  • Mountain View Home For Sale In GA
  • Real Estate FAQ & Tips
  • Real Estate News
  • Resort Homes in Georgia
  • Uncategorized

ClientTestimonials

"Leon and Tina have successfully sold 2 homes for us in record time of less than 30 days! Their staff is extremely professional, detail oriented and proactive. I would highly recommend them to anyone for... continued"
- user2945902
View All

Search Listings

  • Email
  • Facebook
  • LinkedIn
  • Twitter
  • YouTube

Footer

logo
Leon & Tina Robbins
770-971-5660
Contact Us

AVALON - Corporate
8000 Avalon Blvd #100
Alpharetta, GA 30009

(Multiple Locations Around Metro Atlanta)

Join OurNewsletter

Sign up and stay informed about what is going on with the local market.

Privacy Policy   •   sitemap   •   admin  •   ©2026 All Rights Reserved  •  Real Estate Website Design by IDXCentral.com